Independent HVAC education for the South SoundPierce · Thurston · Kitsap · Mason Counties, WA
Ductless / mini-splits · South Sound homeowner guide

Ductless mini-splits: flexible zoning without relying on a central duct system

Ductless heat pumps can be a strong solution for additions, converted spaces, homes without ducts and rooms with persistent comfort problems. Their flexibility is a major benefit, but indoor-unit placement, zoning design, condensate management and cold-weather capacity deserve careful attention.

The tradeoffs

Benefits and drawbacks

No equipment type is automatically the best choice. The right question is how well it fits the home, the homeowner’s priorities and the installation.

Benefits

  • No central duct system is required
  • Individual zones can have separate temperature control
  • Often efficient because duct losses are avoided
  • Can solve comfort problems in additions and hard-to-condition rooms
  • Multi-zone options can serve several areas from one outdoor system

Drawbacks / considerations

  • Indoor heads are visible in occupied rooms
  • Each indoor unit needs appropriate placement and condensate drainage
  • Multi-zone design can become complex and capacity must be allocated carefully
  • Filters in each indoor unit require routine cleaning
  • Some homes still need supplemental heat or another solution for rooms without indoor units
Indoor unit options

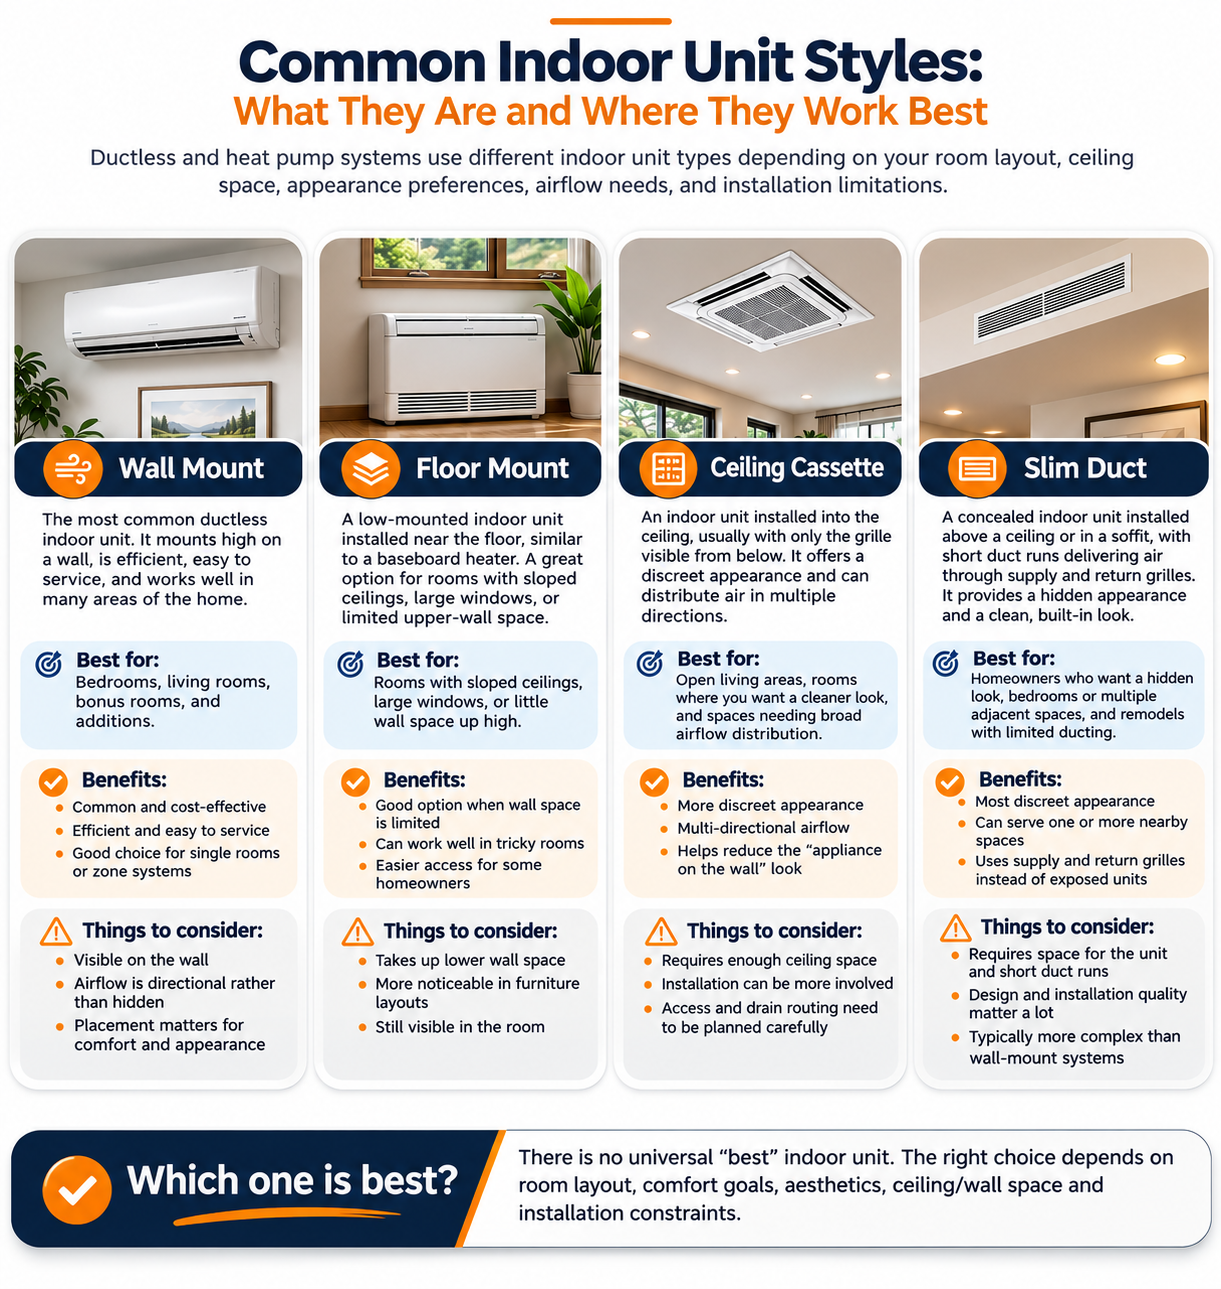
Common indoor unit styles: what they are and where they work best

Not every heat pump or ductless system uses the same kind of indoor unit. The right choice depends on room layout, available wall or ceiling space, appearance preferences, airflow needs and installation limitations.

Comparison of wall-mounted, floor-mounted, ceiling-cassette and slim-duct indoor heat pump units with benefits and considerations.

Wall mount

The most common ductless indoor unit. It mounts high on a wall and delivers conditioned air directly into the room.

Often a good fit for: bedrooms, living rooms, additions, bonus rooms and homes without existing ductwork.

Benefits: straightforward installation, easy service access and strong room-by-room control.

Consider: it remains visible, and placement affects both airflow and appearance.

Floor mount

A compact indoor unit installed low on the wall, similar to the location of a traditional baseboard heater.

Often a good fit for: rooms with sloped ceilings, limited high-wall space or large windows.

Benefits: flexible placement and easier access in some rooms.

Consider: it uses lower wall space and should not be blocked by furniture.

Ceiling cassette

A recessed indoor unit installed into the ceiling, with only the grille visible from the room.

Often a good fit for: open living areas, larger rooms and spaces where a less-visible unit is preferred.

Benefits: discreet appearance and broad air distribution.

Consider: ceiling cavity space, condensate drainage and service access must be planned carefully.

Slim duct / concealed ducted

A compact air handler hidden above a ceiling, in an attic or in a soffit, using short duct runs to conventional grilles.

Often a good fit for: multiple nearby rooms and homeowners who want the equipment largely hidden.

Benefits: traditional appearance with visible grilles instead of an exposed indoor unit.

Consider: duct design, return-air design, static pressure and service access are especially important.


Which one is best? There is no universal best indoor unit. Ask why the contractor selected that style for the room, where it will be installed, how it will be serviced and how condensate will be managed.
Proposal checklist

What to compare before you sign

A proposal should make the important differences visible. If an item is not written down, ask the contractor to clarify it.

Zone design

Make sure every intended space is covered and understand which rooms will not have a dedicated indoor unit.

Capacity

Ask for heating and cooling capacity at the actual outdoor conditions expected in your area.

Indoor-unit location

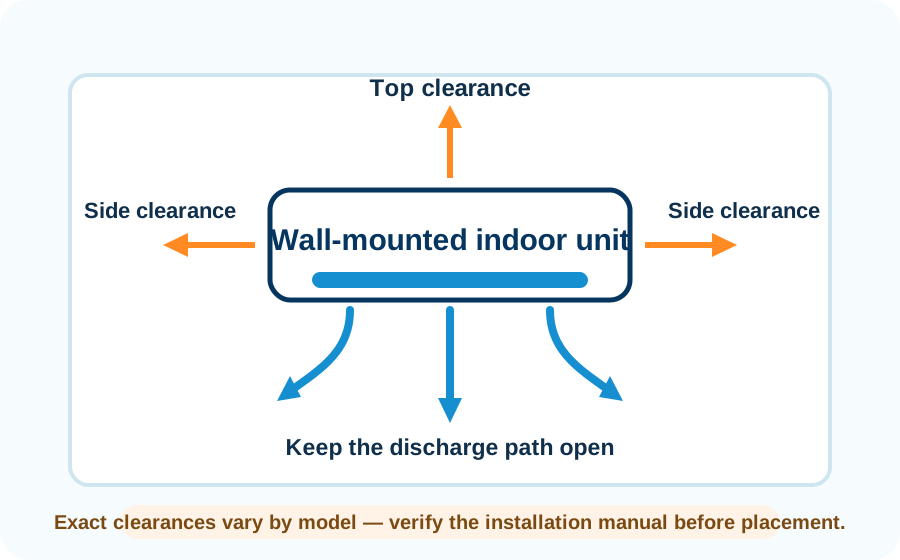
Confirm wall/ceiling placement, airflow direction, appearance and service access before signing.

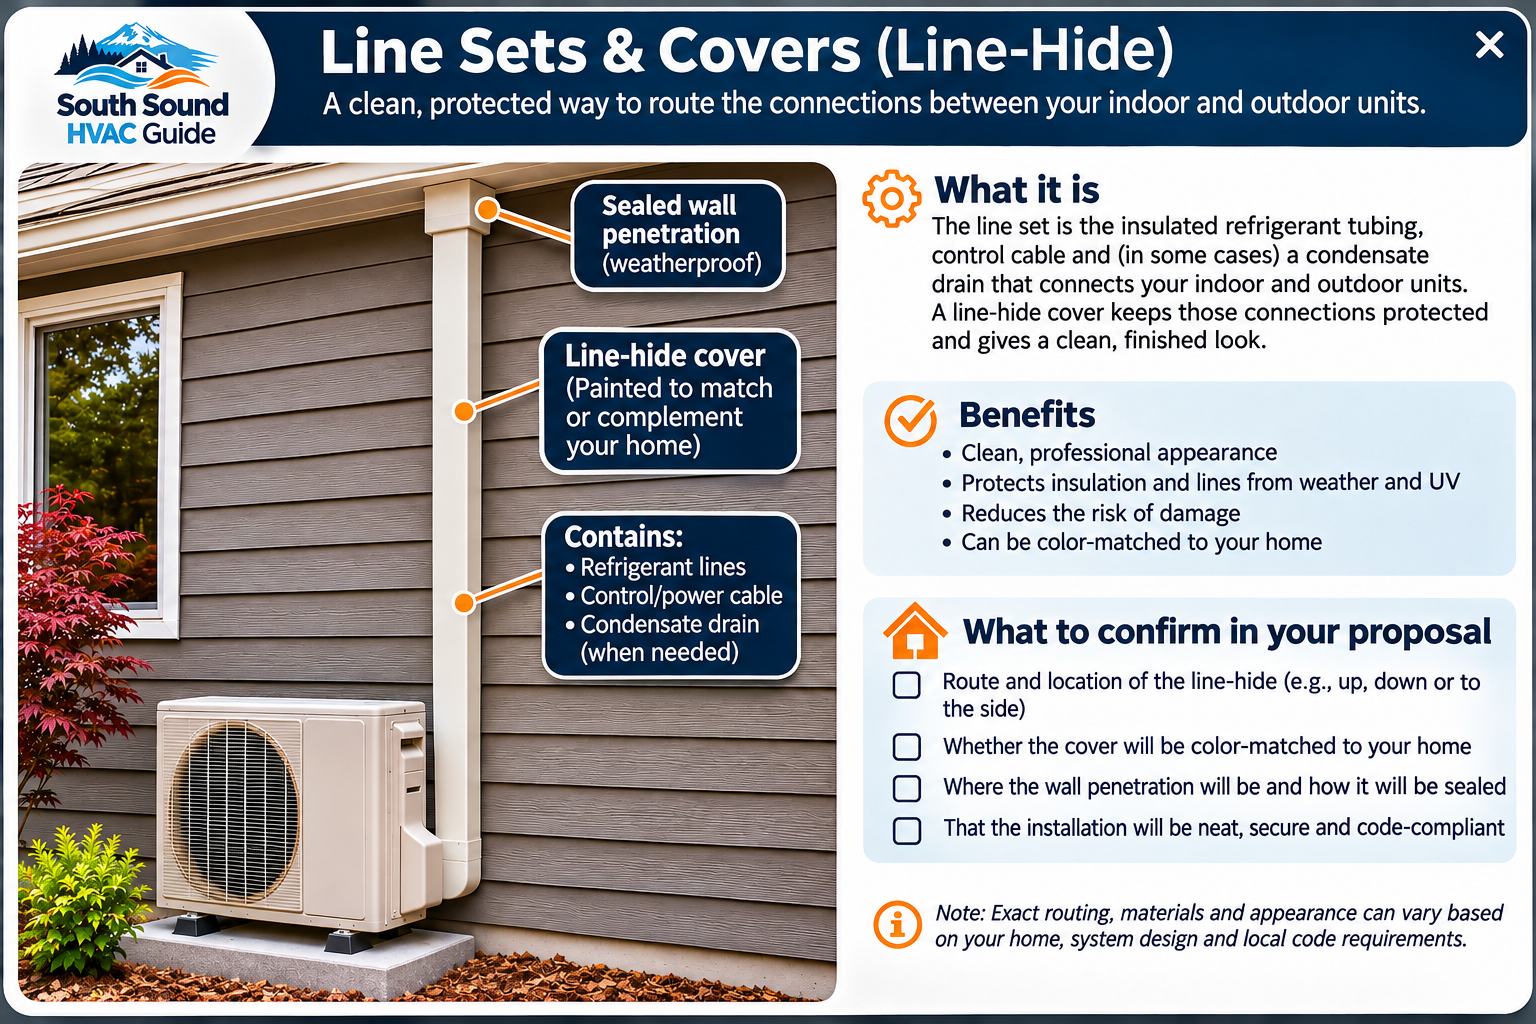
Line sets & covers

Proposal should explain refrigerant piping routes, exterior line-hide, penetrations and sealing.

Condensate

Know whether drains are gravity-fed or pumped and where water will discharge.

Electrical & commissioning

Confirm circuits, disconnects, permits, pressure testing, evacuation and startup procedures.

Questions to ask

Use the estimate as the start of the conversation

✓ How was each zone’s heating and cooling load determined?
✓ Where exactly will each indoor unit and line set be installed?
✓ What capacity does the system retain in colder weather?
✓ How will condensate be drained from each indoor unit?
✓ Can one outdoor unit support all proposed zones at the same time?
✓ What maintenance is required for filters and indoor heads?

Keep learning

Variable-speed vs. single-stage →What makes a quality installation? →